Find Your Perfect Home

198 homes across two distinct lifestyles.

Modern Living. Zero Maintenance.

The Apartments

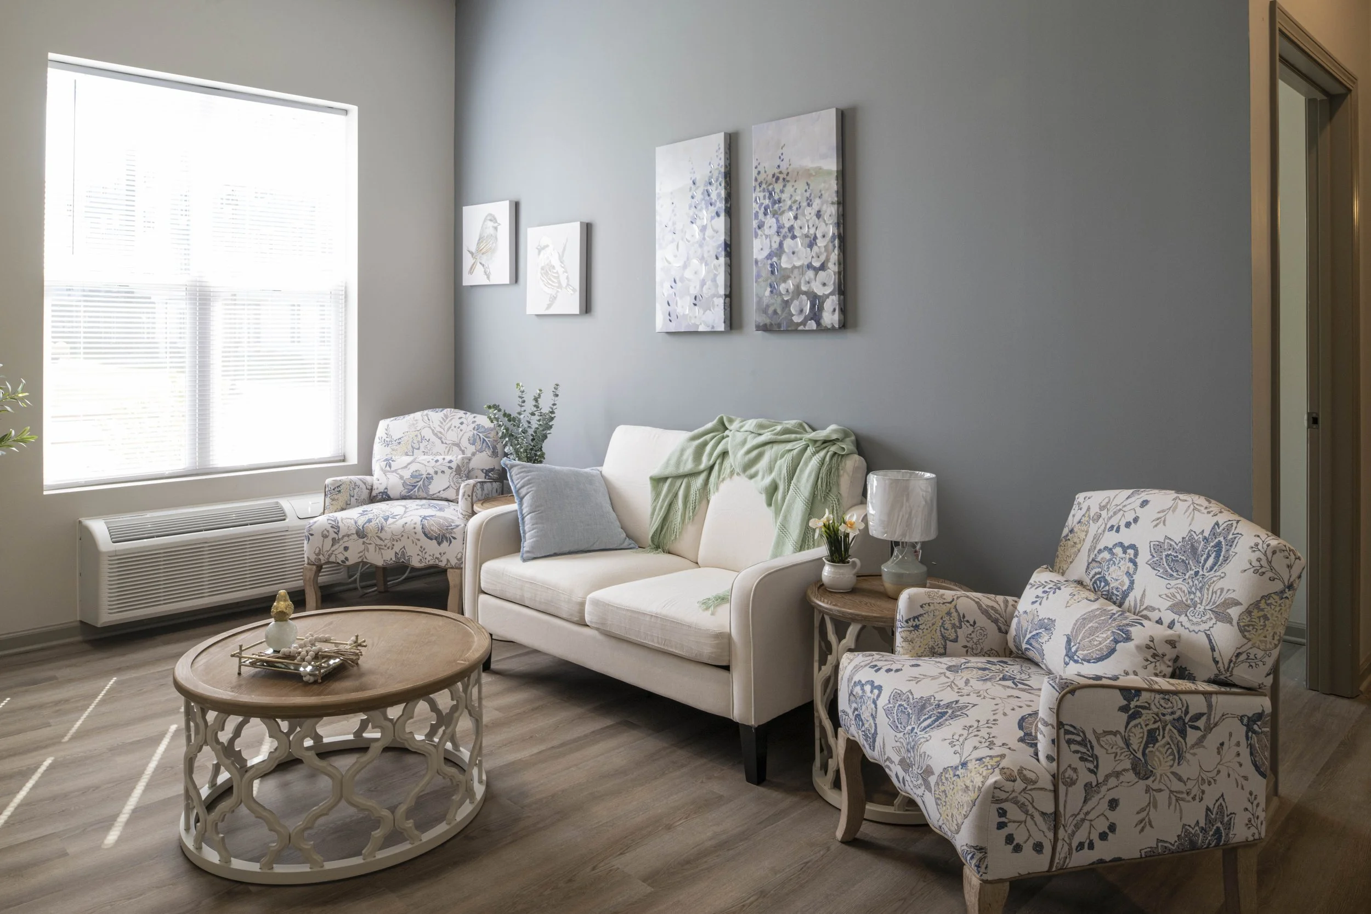
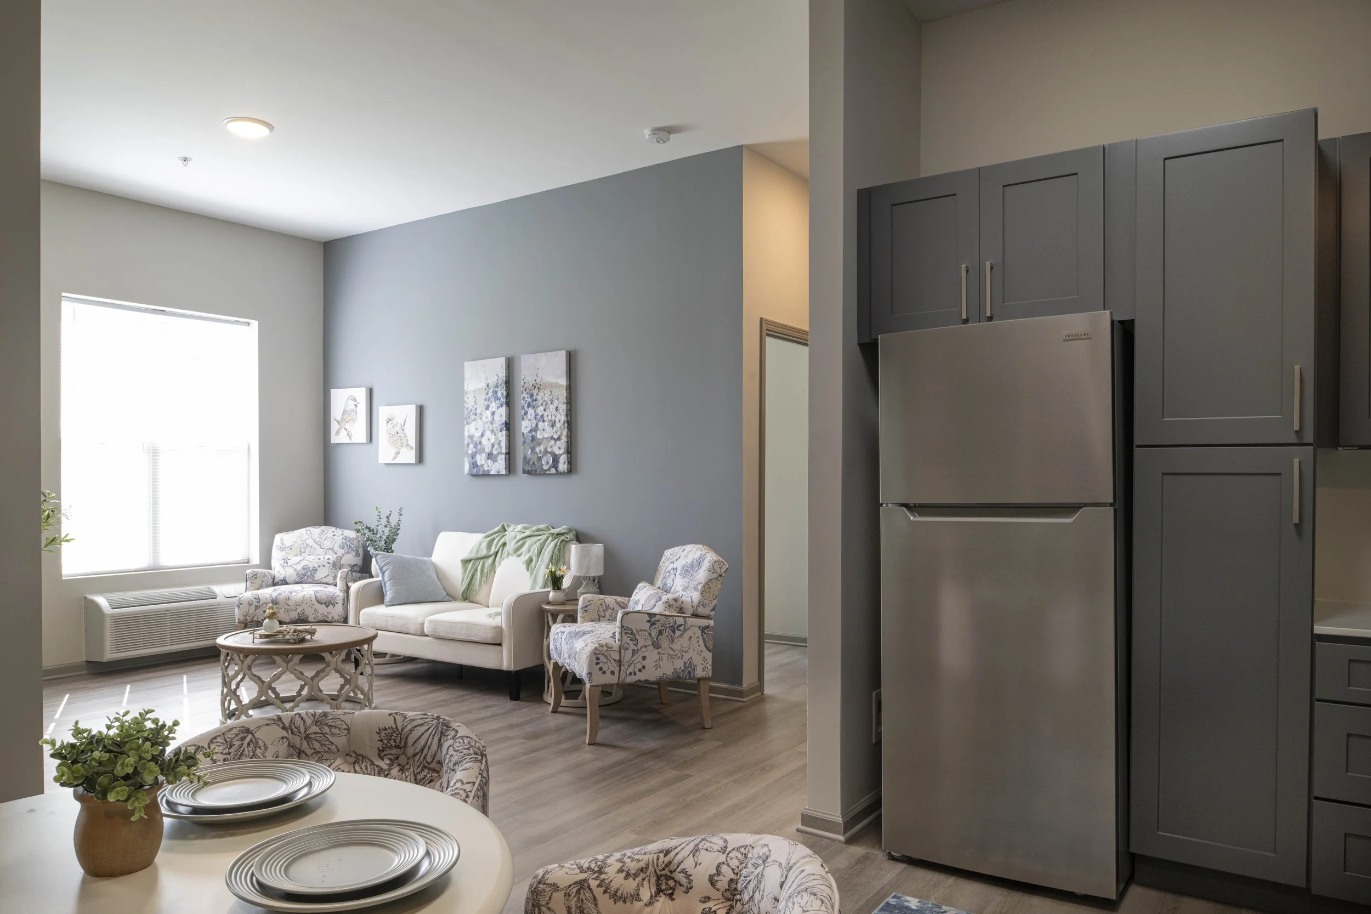
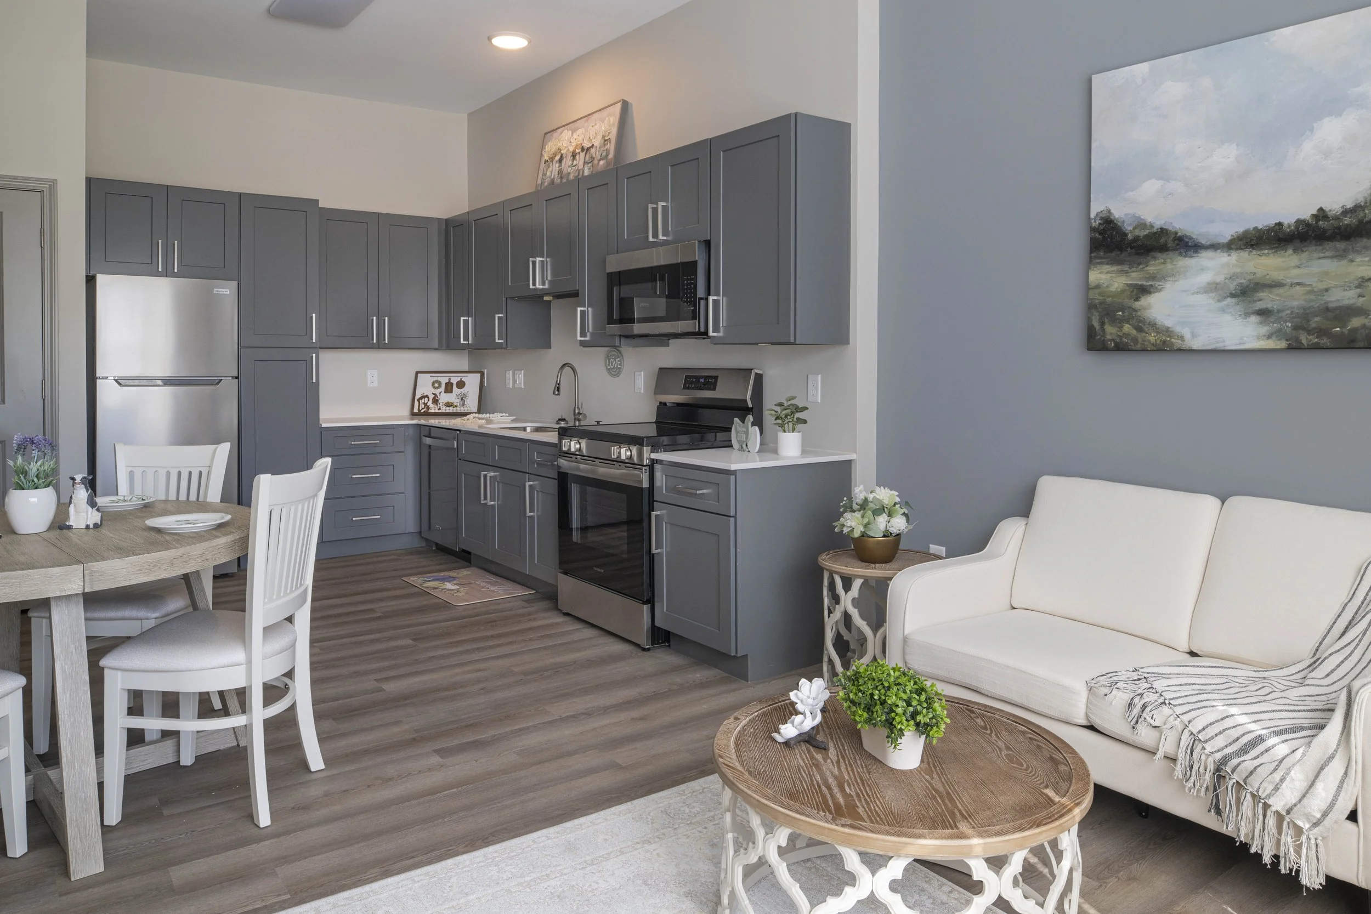
LILA Lafayette's apartment homes are designed for active adults who want the best of both worlds — a beautiful, modern home with zero upkeep, and a vibrant community right outside your door. 1 and 2 bedroom layouts available, each thoughtfully designed for everyday life.

Size
678–1,017 sq ft
Layout
1 Bed · 1 Bath
2 Bed · 1 Bath
Amenity Access
Full community access included
Parking
Resident parking included
A multi-story residential building with white and black exterior walls, large windows, and an outdoor seating area with umbrellas and landscaped greenery in the foreground. Parking spaces and cars are visible along the street.
Floor Plan
The Birch Floor Plan
1 Bedroom
The Birch
1 Bed · 1 Bath · 678 sq ft
Get Notified
The Willow Floor Plan
1 Bedroom
The Willow
1 Bed · 1 Bath · 678–717 sq ft
Get Notified
The Cedar Floor Plan
1 Bedroom
The Cedar
1 Bed · 1 Bath · 858 sq ft
Get Notified
The Elm Floor Plan
2 Bedroom
The Elm
2 Bed · 1 Bath · 813–896 sq ft
Get Notified
The Maple Floor Plan
2 Bedroom
The Maple
2 Bed · 1 Bath · 896 sq ft
Get Notified
The Oak Floor Plan
2 Bedroom
The Oak
2 Bed · 1 Bath · 1,017 sq ft
Get Notified
The Ash Floor Plan
2 Bedroom
The Ash
2 Bed · 1 Bath · 1,017 sq ft
Get Notified
The Linden Floor Plan
2 Bedroom
The Linden
2 Bed · 1 Bath · 813 sq ft
Get Notified

The Privacy of a Home. The Perks of a Community.

The Cottages

LILA Lafayette's cottage homes offer something truly unique — the feel of your own private residence, nestled within a vibrant 55+ community. With your own entrance, garage options, and modern finishes throughout, these are homes designed to be lived in.

Size
~1,250 sq ft per unit
Layout
2 Bed · 1 Bath
Garage
Attached garage included
Private Entrance
Your own entrance on every unit
A modern residential neighborhood with houses featuring dark roofs, brick and siding exteriors, and large windows, surrounded by green lawns, trees, and sidewalks under a clear blue sky.
Cottage Floor Plan
The Sycamore Floor Plan
Cottage
The Sycamore
2 Bed · 1 Bath · ~1,250 sq ft · Garage
Get Notified
The Walnut Floor Plan
Cottage
The Walnut
2 Bed · 1 Bath · ~1,250 sq ft · Garage
Get Notified

Ready to claim your home?

Be the first to know when units become available.